
renovations
REISKIND KITCHEN + BATH
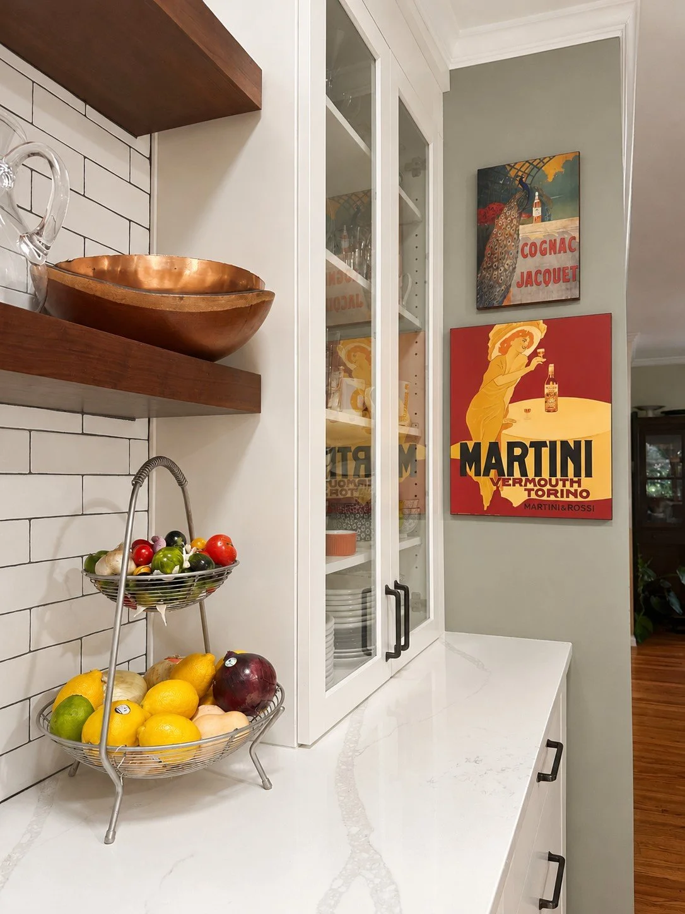
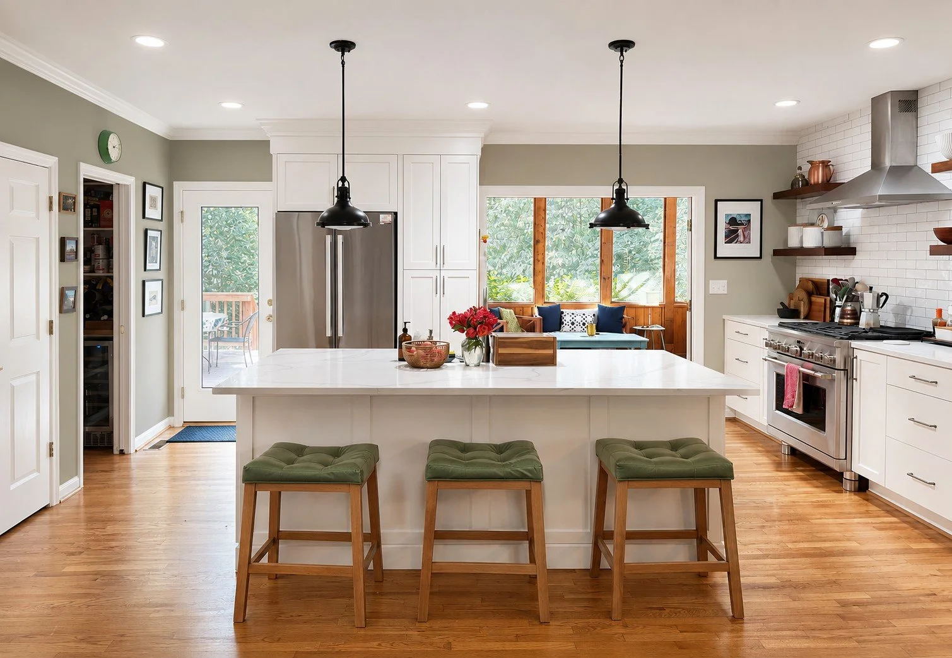
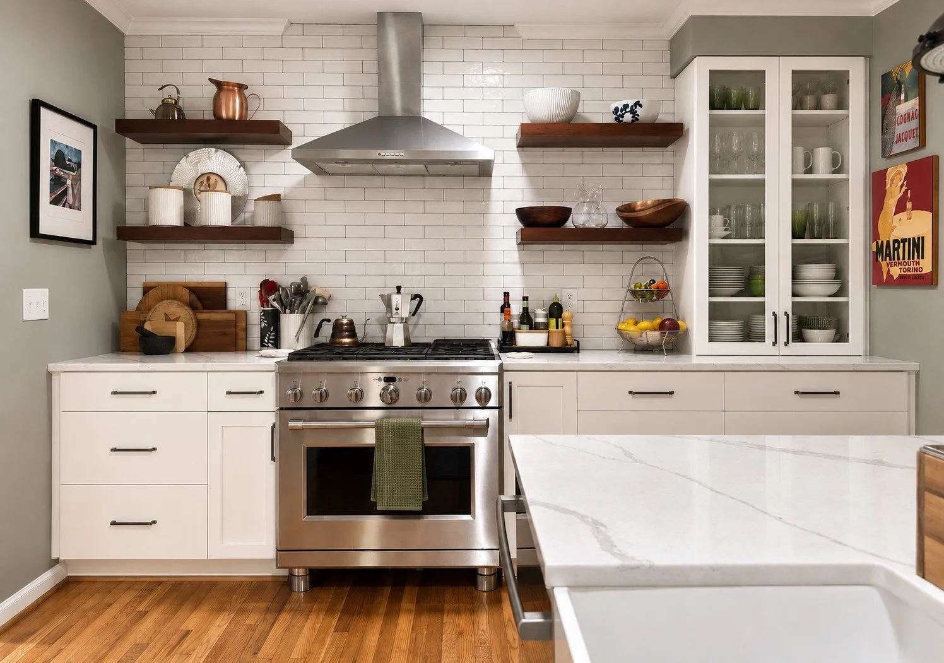
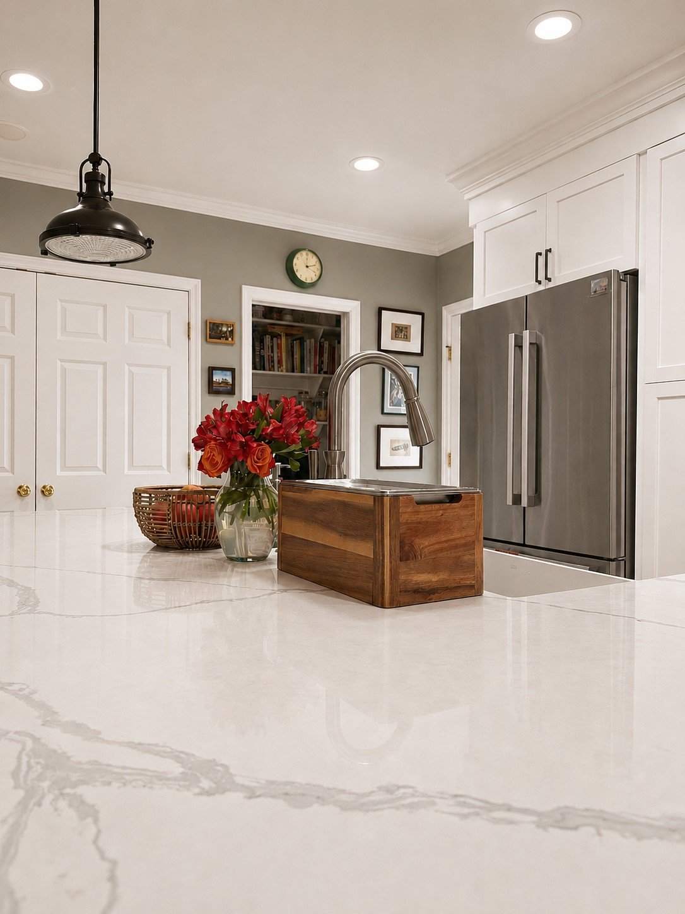
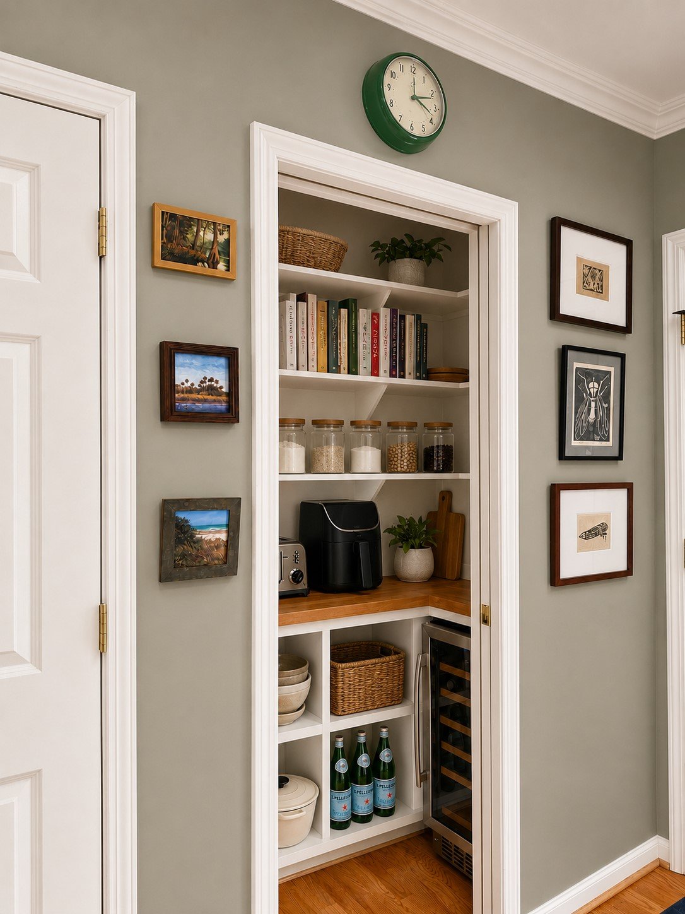
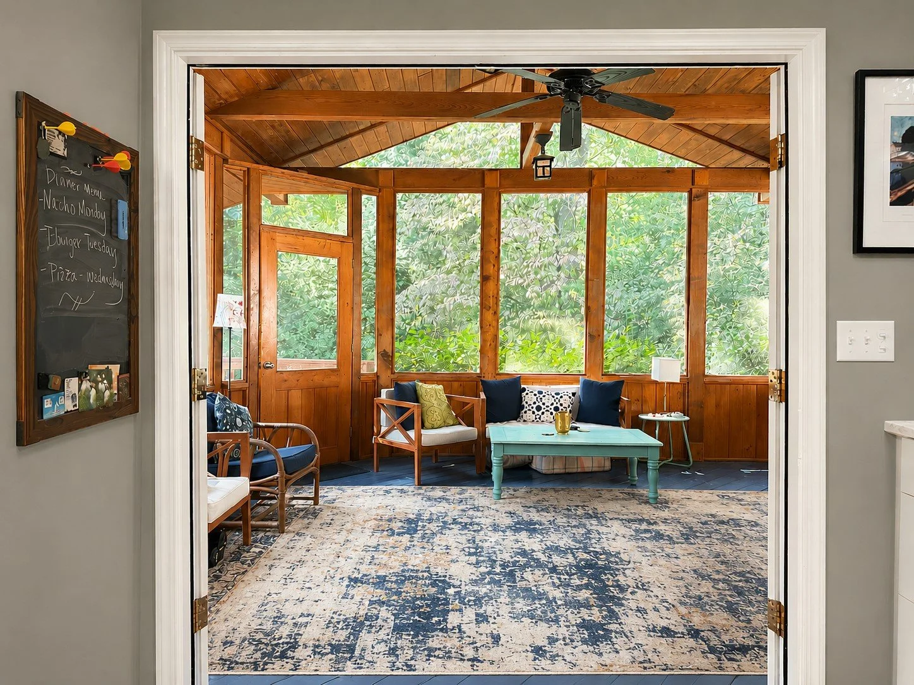
The thing the Reiskind’s love most about their home is its California bungalow feel - it features generous indoor and outdoor living spaces. Unfortunately, these spaces were separated by an enclosed kitchen which impeded the flow of true indoor/outdoor living. Our challenge was to connect these spaces through an enlarged and more functional kitchen. We took over the existing breakfast nook to create a larger kitchen footprint and opened the new space up to extend that California bungalow vibe. A larger opening onto the existing screen porch completed the transformation.
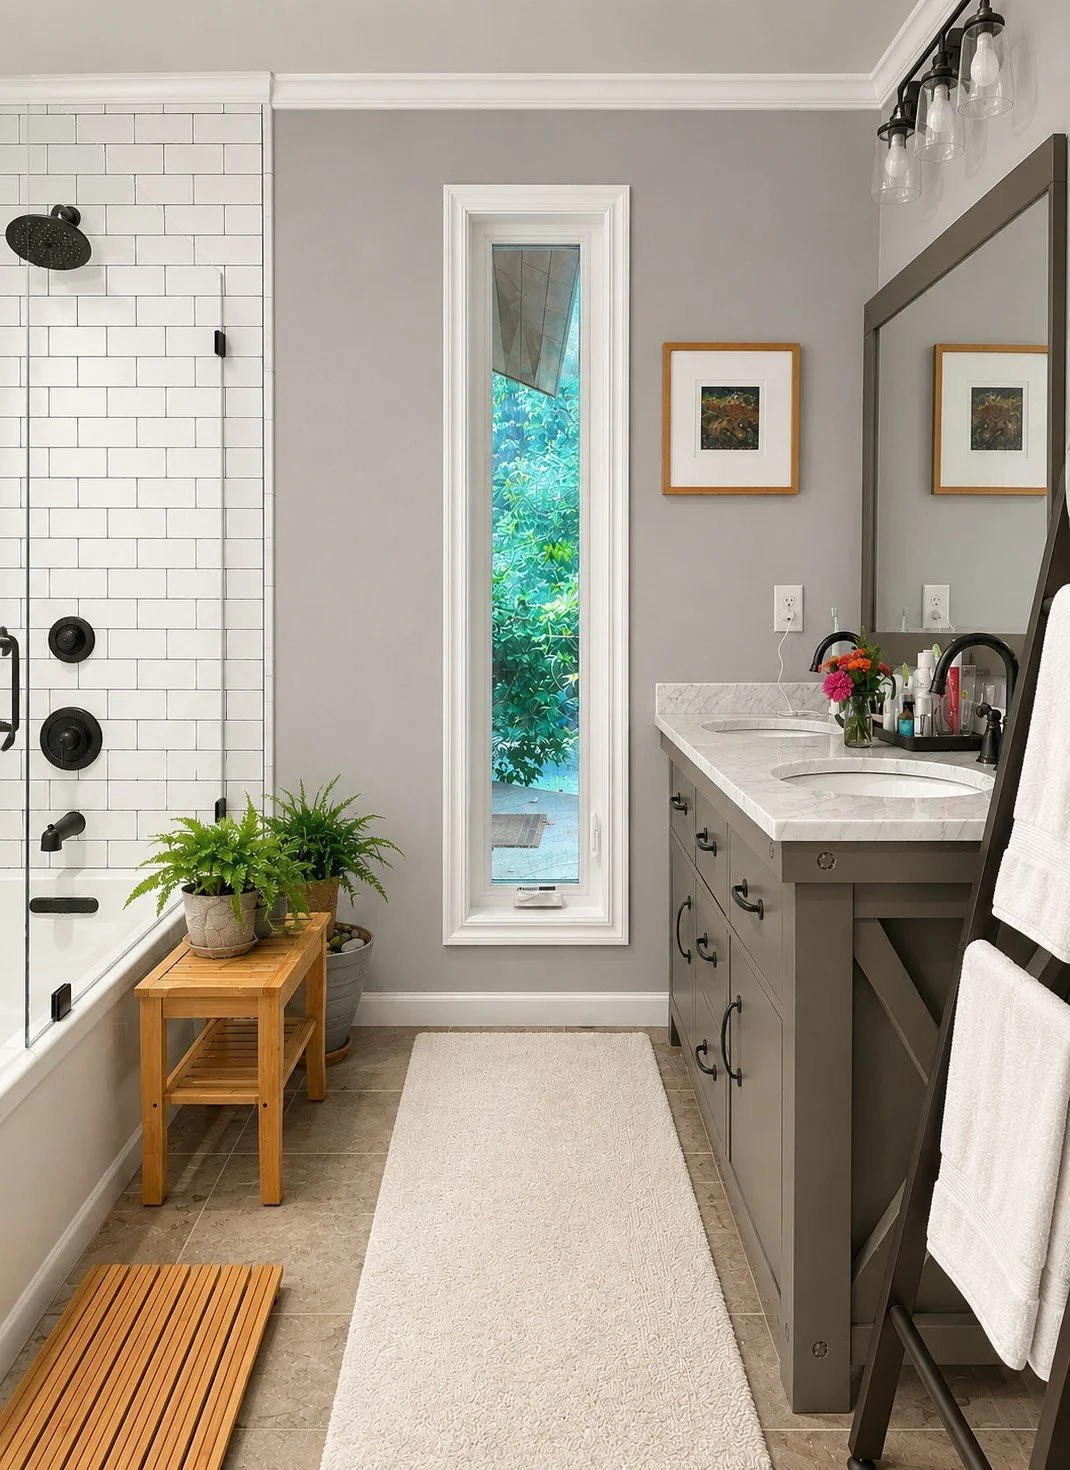
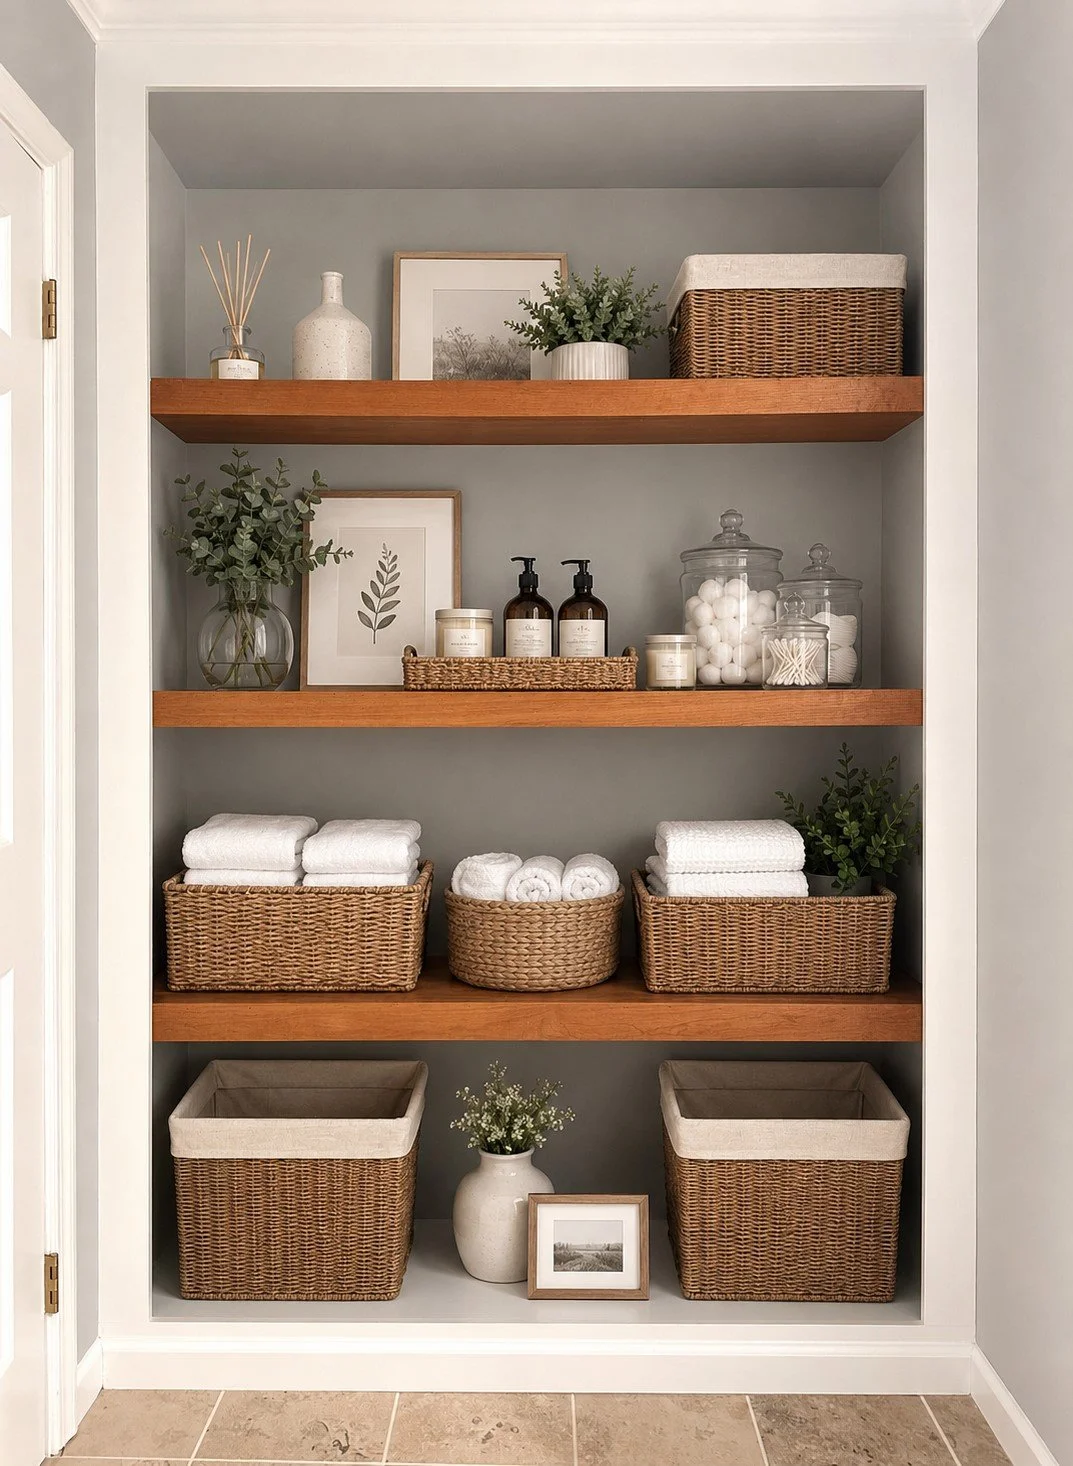
We also expanded the primary bath footprint to accommodate a double vanity and lots of storage space. A vertical slot window brings in much needed natural light while being a unique visual focus in the space.